KJ-625 Contact Angle Tester

KJ-625 Contact Angle Tester

The KJ-625 optical contact angle tester is a professional device used for measuring the wetting properties of solid surfaces. It is easy to operate, quick to test, and has high sensitivity. Through contact angle measurement, it can indirectly obtain data on the surface energy of solids and the surface tension of liquids. It is widely used in the surface performance testing and research of multiple industries, providing precise and reliable technical support for product quality control and material development, and helping to enhance product performance and competitiveness.

Application Scenarios

The KJ-625 optical contact angle tester, with its precise testing performance and wide adaptability, covers multiple industries such as electronics, printing, semiconductors, and new materials. The specific application scenarios are as follows:


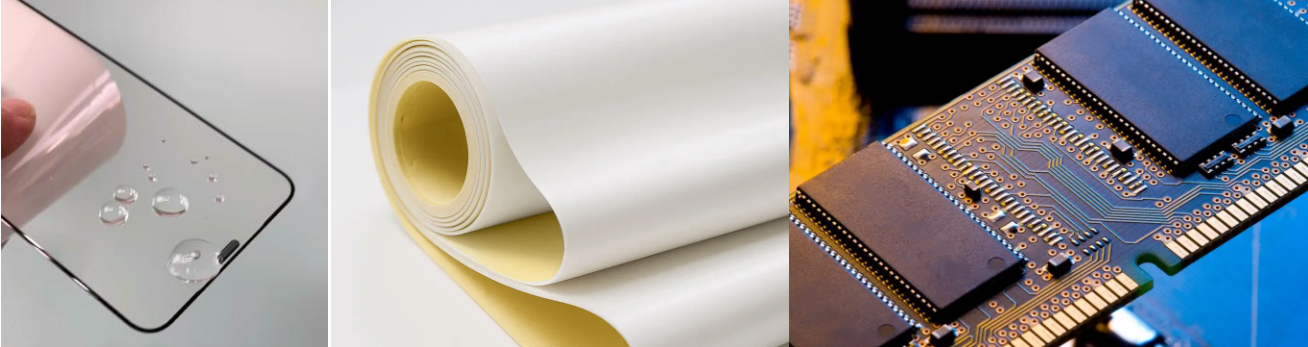
● TFT-LCD panel industry: used for detecting the cleanliness of glass panels and evaluating the coating quality, ensuring that the panel surface performance meets standards; it can also detect the quality of the front coatings such as TFT printing circuits, color filters, and ITO conductor films, ensuring the stability of the panel production process.


● Printing and plastic industry: used to test the surface cleanliness and adhesion quality of printing and plastic products, evaluate the adhesion of ink, the compatibility of glue colloid properties, and the tightness of dyes, helping to improve the printing and bonding quality of products, and reducing problems such as ink bleeding and glue detachment.


● Semiconductor industry: used for measuring the cleanliness of wafers, controlling the contamination situation on the wafer surface; monitoring the effect of HMDS treatment, conducting research on CMP processes, and conducting research on photoresist and developing agents, providing precise data support for semiconductor production and research.


● Chemical material research field: conducting research and testing on waterproof and hydrophilic performance materials, analyzing the tension and wetting properties of surfactants and cleaning agents, measuring adhesive-enhancing materials and adhesion surface energy, helping to develop and optimize new chemical materials.


● IC packaging industry: used to detect the cleanliness of substrate surfaces and identify atomic synthesis oxidation situations; evaluating the surface performance of BGA welding and the attachment degree of epoxy compounds, ensuring IC packaging quality, improving packaging reliability, and reducing packaging defects.


● Other fields: can be used for surface wetting tests of glass, paper, plastic films, etc., suitable for research institutions, university laboratories, and enterprise quality inspection departments, meeting diverse needs such as material research, quality control, and process optimization.
 

KJ-625 Contact Angle Tester

Design Criterion

The product strictly complies with multiple national and international standards to ensure the compliance, authority and universality of the test data. The specific standards it conforms to are as follows:

● GB/T 24368-2009 (Testing of hydrophobic pollutants on glass surfaces)

● SY/T 5153-2007 (Method for determining the wetting property of reservoir rocks)

● ASTM D 724-99 (2003) (Test method for the surface wettability of paper)

● ASTM D5946-2004 (Measurement of the contact angle between plastic films and water)

● ISO 15989 (Measurement of the contact angle of plastic films and thin plates after corona treatment)

Technical Specifications

Contact angle measurement range

0-180°

Contact angle measurement accuracy

±0.10°

High-precision droplet dispensing system

Differential head + blue-core syringe; Droplet dispensing accuracy 0.5 μl

Mainframe dimensions

360mm (width) × 550mm (length) × 450mm (height)

Mainframe net weight

11KG

Workbench dimensions

120mm×150mm

Workbench movement range

Up and down 50mm; Left and right 50mm; Front and back 30mm

Maximum sample table size

10 inches

Injection head movement range

Up and down 100mm; Left and right 100mm

Industrial lens movement range

Front and back 180mm (fine-tuning 3mm)

Industrial lens

0.7X - 4.5X high-definition continuous variable magnification microscope

CCD

Industrial-grade chip; 20 frames per second

Lens angle

Horizontal view

Light source

Adjustable single-wavelength industrial-grade LED

Power supply and power

220V / 60HZ

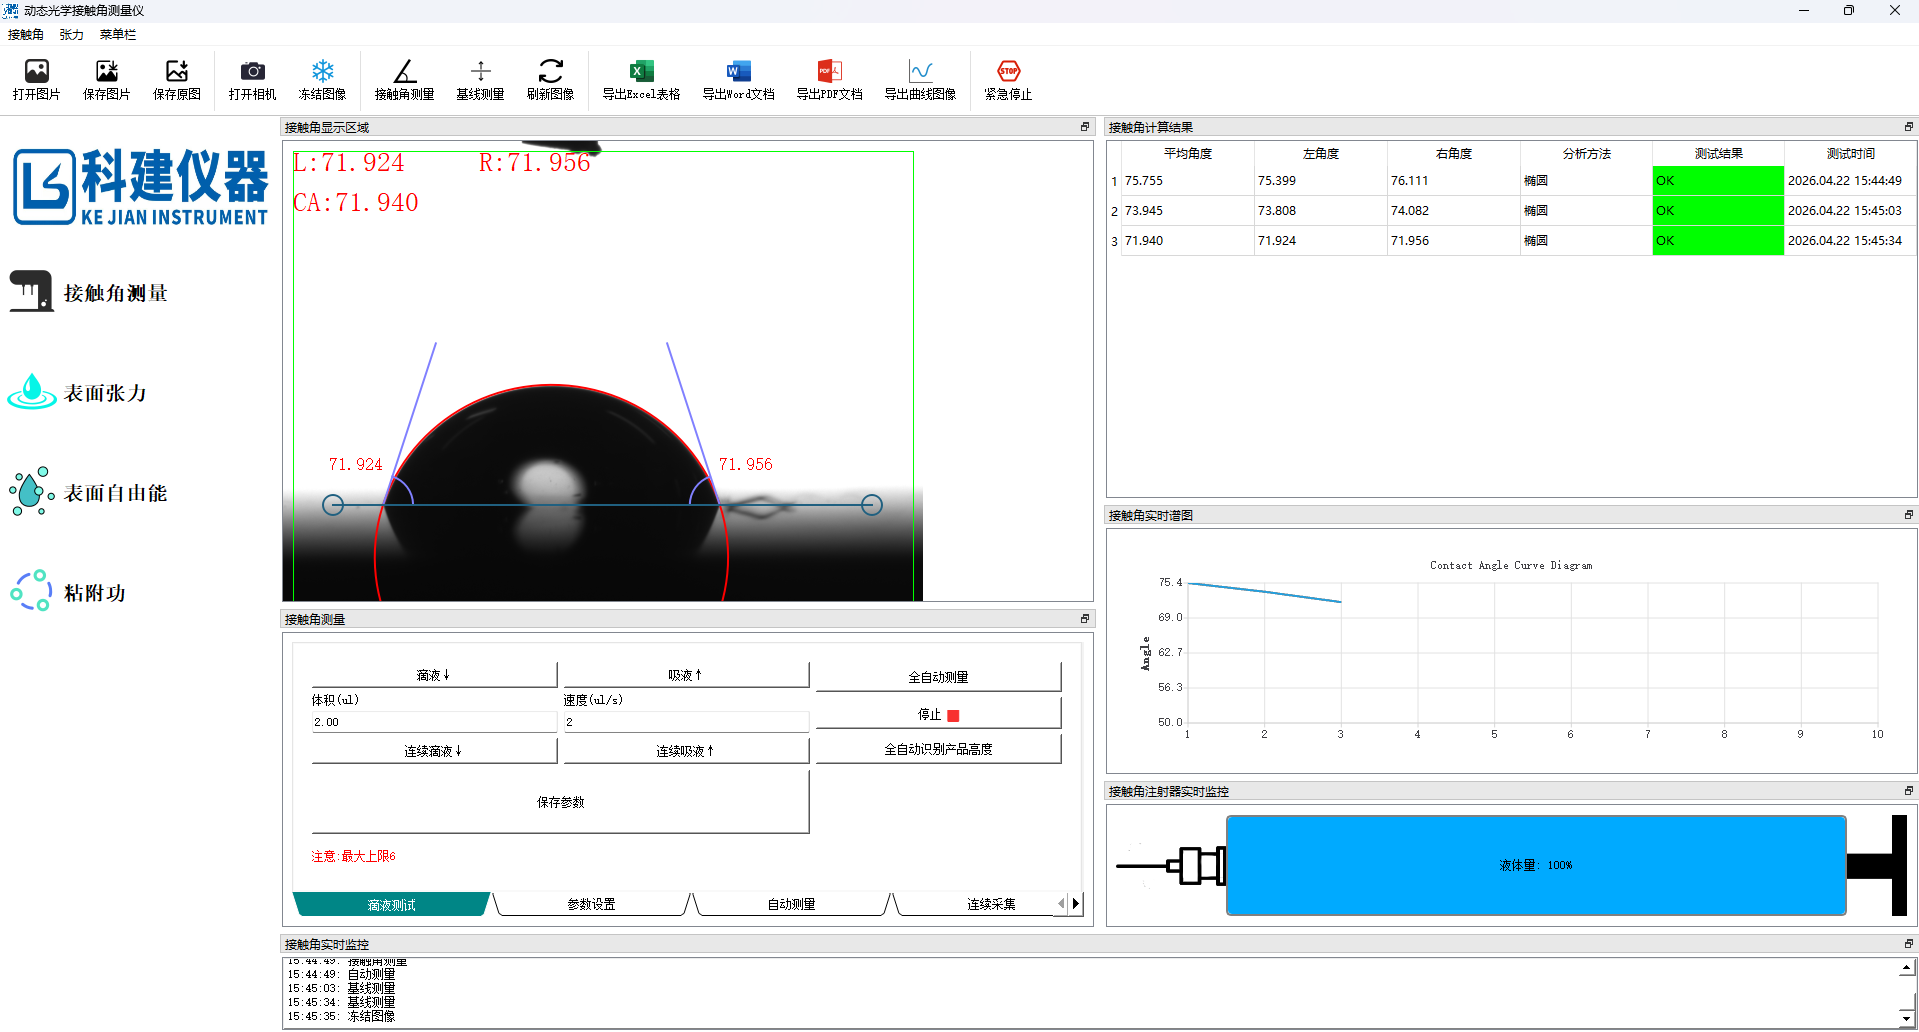
Software Homepage

KJ-625 Contact Angle Tester

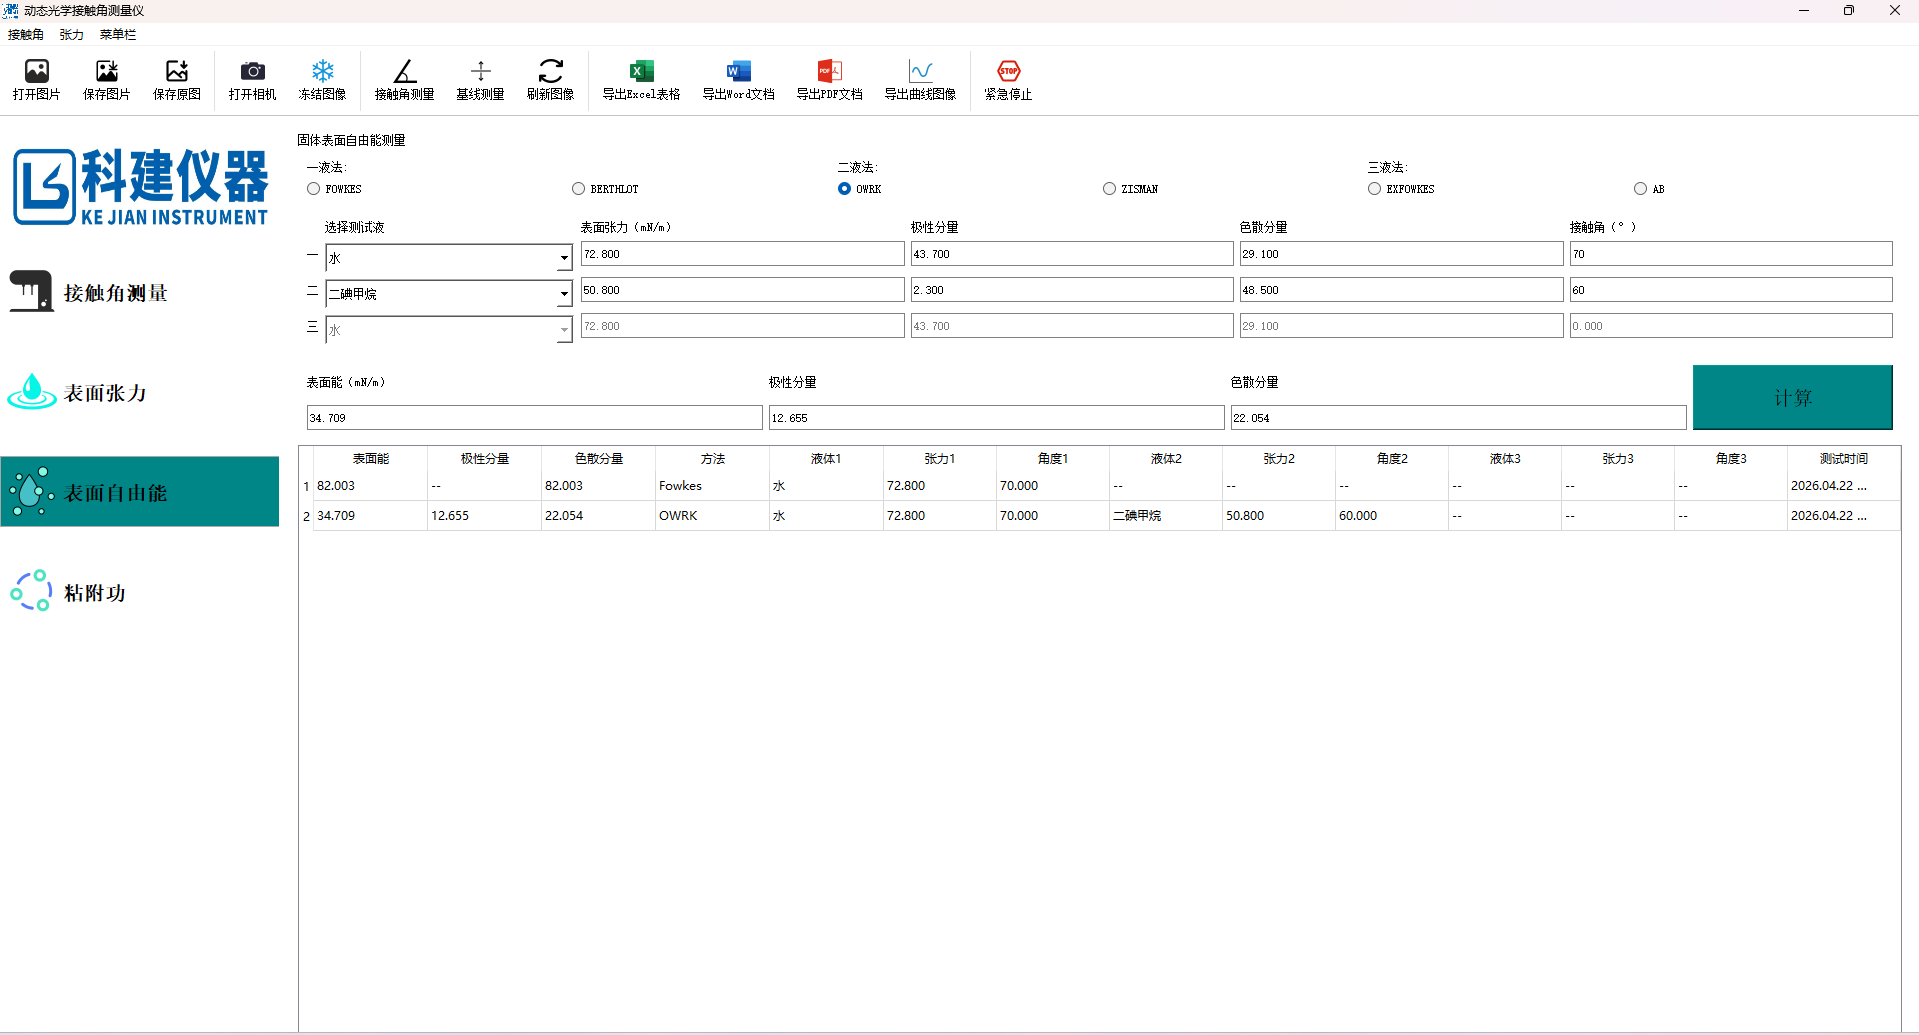
Surface Energy Test

KJ-625 Contact Angle Tester

Do We Need To Offer You Any Assistance?

Looking ahead, Guangdong Kejian Instrument Co., Ltd. will continue to uphold the core philosophy

Free consultation. No commitment required.

FAQ

  • Q:

    Are you a factory or a trading company?

    A:

    We are a professional testing instrument manufacturer with over 20 years of experience, a national high-tech enterprise and a “Specialized, Sophisticated, Unique and New” certified enterprise.

  • Q:

    What materials can your testing machines test?

    A:

    Our testing machines are suitable for peel,shear, tensile, release force and adhesive strength tests on adhesive tapes, self-adhesive labels, protective films, release papers, release films, foams, films, papers, rubbers and other materials.

  • Q:

    Which international test standards do your equipment comply with?

    A:

    Our equipment supports major international standards including ASTM D3330, FINAT, GB/T 2792, PSTC, etc.

  • Q:

    Is the software in Chinese or English?

    A:

    The software supports both Chinese and English interfaces, switchable freely for global users.

  • Q:

    Is the operation difficult? Do you provide training?

    A:

    The interface is user-friendly. We provide free online training, video tutorials and English manuals.

  • Q:

    How long is the warranty period?

    A:

    12-month warranty for the whole machine, with lifetime technical support.

  • Q:

    How to solve equipment failures?

    A:

    We provide fast response via remote assistance, telephone and email. On-site service can be arranged if required.

  • Q:

    Can accessories and fixtures be purchased separately

    A:

    Yes, we supply original accessories, fixtures and wearing parts for a long term.

RELATED PRODUCTS

KJ-VMC Series Automatic Image Measuring Instrument

KJ-VMC Series Automatic Image Measuring Instrument

The VMC D-series automatic imaging measuring instrument is a fully CNC-powered automated inspection system specifically designed for two-dimensional dimensional measurement across various product types.

KJ-VMSE Series Manual Image Measuring Instrument

KJ-VMSE Series Manual Image Measuring Instrument

The VMSE series manual image measuring instrument is specifically designed for mid-to-low-end measurement applications in China

KJ-QV Series One-click flash measuring instrument

KJ-QV Series One-click flash measuring instrument

The KJ-QV series one-touch flash tester is an efficient and precise precision measurement device.

KJ-VMD Series Image Stitching Measurement

KJ-VMD Series Image Stitching Measurement

The KJ-VMD series splicing measuring instrument is a CNC-based fully automated rapid imaging measuring device specifically designed for high-speed product measurement applications.