KJ-QV Series One-click flash measuring instrument

KJ-QV Series One-click flash measuring instrument

The KJ-QV series one-touch flash tester is an efficient and precise precision measurement device. It employs dual telecentric high-resolution optical lenses, integrates high-precision image analysis algorithms with the core one-touch flash measurement principle, and offers user-friendly operation and rapid measurement capabilities. The instrument automatically positions the measurement object according to the workpiece shape, matches the template, performs measurement evaluation, and generates reports—all with a single touch of the start button. This enables quick, accurate measurements that significantly enhance efficiency and precision. Widely used in precision manufacturing sectors such as mold making, precision hardware, smartphone panels, glass, and touchscreens, it provides enterprises with efficient and reliable precision measurement solutions.

Application Scenarios

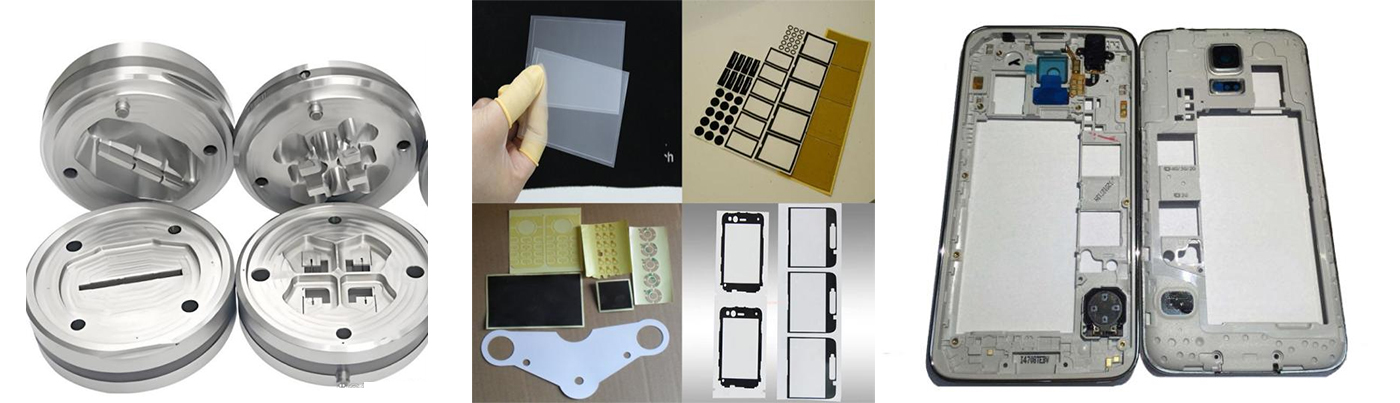
● Mould Industry: Designed for rapid measurement of precision mould components such as cores, cavities, ejector pins, and sliders. It enables one-click detection of dimensional accuracy and contour deviations, automatically generating measurement reports to facilitate precision control and debugging during mould manufacturing. This reduces trial mould runs, enhances processing efficiency and yield rates, and ensures product accuracy after mould formation.


● Precision Hardware Industry: This sector encompasses precision screws, nuts, spring washers, connectors, and stamped hardware components. It enables one-click measurement of critical dimensions such as hole diameter, spacing, thickness, and contour, facilitating rapid quality inspection in mass production without manual point-by-point measurements. This significantly enhances inspection efficiency while ensuring hardware precision meets assembly requirements, thereby preventing assembly failures caused by dimensional deviations.


● Mobile phone panel industry: Designed for measuring products such as glass panels, OLED panels, and cover plates for smartphones, this system enables one-click detection of critical parameters including panel dimensions, flatness, edge contours, and hole positioning accuracy. It ensures precise control over manufacturing precision, preventing issues like dimensional deviations, edge burrs, or hole misalignment, thereby guaranteeing optimal assembly compatibility and visual quality of smartphone panels.


● Glass Industry: Designed for precision glass applications such as optical glass, automotive glass, and instrument glass, this system enables one-click measurement of glass thickness, dimensions, flatness, and contour accuracy, while detecting surface defects like scratches or cracks (with optional light sources). It ensures compliance with industry standards and meets the requirements of high-end optical, electronic, and automotive applications.


● Touchscreen Industry: For touchscreens used in smartphones, tablets, and smart wearable devices, this solution enables one-click measurement of screen dimensions, electrode spacing, edge precision, and flatness. It detects whether the circuit outlines are clear and free from deviations, ensures optimal processing accuracy, guarantees high touch sensitivity and assembly precision, and enhances product yield rates.
 

KJ-QV Series One-click flash measuring instrument

Product Features

● The system employs dual telecentric high-resolution optical lenses combined with high-precision image analysis algorithms, delivering exceptional measurement accuracy and robust stability. This configuration effectively minimizes measurement errors, ensuring precise and reliable data outcomes.


● Based on the one-touch rapid measurement principle, the operation is convenient: simply press the start button, and the instrument automatically locates the measurement target, matches the template, completes measurement evaluation, and generates reports, achieving truly instant, one-click rapid measurement.


● Equipped with a Class 1000 programmable light source and parallel profile light, it offers optional external coaxial light or telecentric parallel profile light configurations, catering to measurement requirements for various materials and workpiece shapes while enhancing measurement versatility.


● Equipped with a 5–20 MP industrial camera employing IVT image analysis technology, it supports 256 grayscale levels and 10:1 subpixel processing, delivering clear image acquisition and enhanced measurement accuracy.


● The host unit is constructed from Grade 00 natural marble monolithic material, offering exceptional stability and shock resistance. This design effectively minimizes external interference, ensuring consistent measurement accuracy over extended periods.


● Equipped with a dedicated computer and the rapid image measurement software V1.0, it supports automatic report generation and enables quick output of measurement data and evaluation results, facilitating data traceability and quality control.


● Compatible with WIN7/WIN10 operating systems, featuring a simple and intuitive interface with low learning curve. No specialized measurement technicians are required, enabling rapid deployment for production quality inspection.

Technical Parameter

Model and Test Range

1. QV80: 80×55mm; 2. QV190: 198×149mm

Weight of equipment

1. QV80: 300kg; 2. QV190: 400kg

The glass table can bear weight.

2kg

X/Y axis accuracy

≤3+L/50 μm (using the standard block as the test product)

focal distance of objective

400mm

Minimum display value

1.0μm

Light Source System

1000-level programmable light source; Contour light: Parallel light source

Operating system

WIN7/WIN10

Host material

00-grade natural marble (unitary machine)

Computer configuration

Specialized Computer

Software configuration

Quick Image Measurement Software V1.0

Lens Configuration

telecentric optical lens

Depth of field

20mm

CCD camera

500W–200W pixel industrial camera

Image processing

IVT image analysis method, 256 grayscale levels, 10:1 subpixel processing technology

Accessories

Surface light: External coaxial light; Contour light: Centrifugal parallel light source

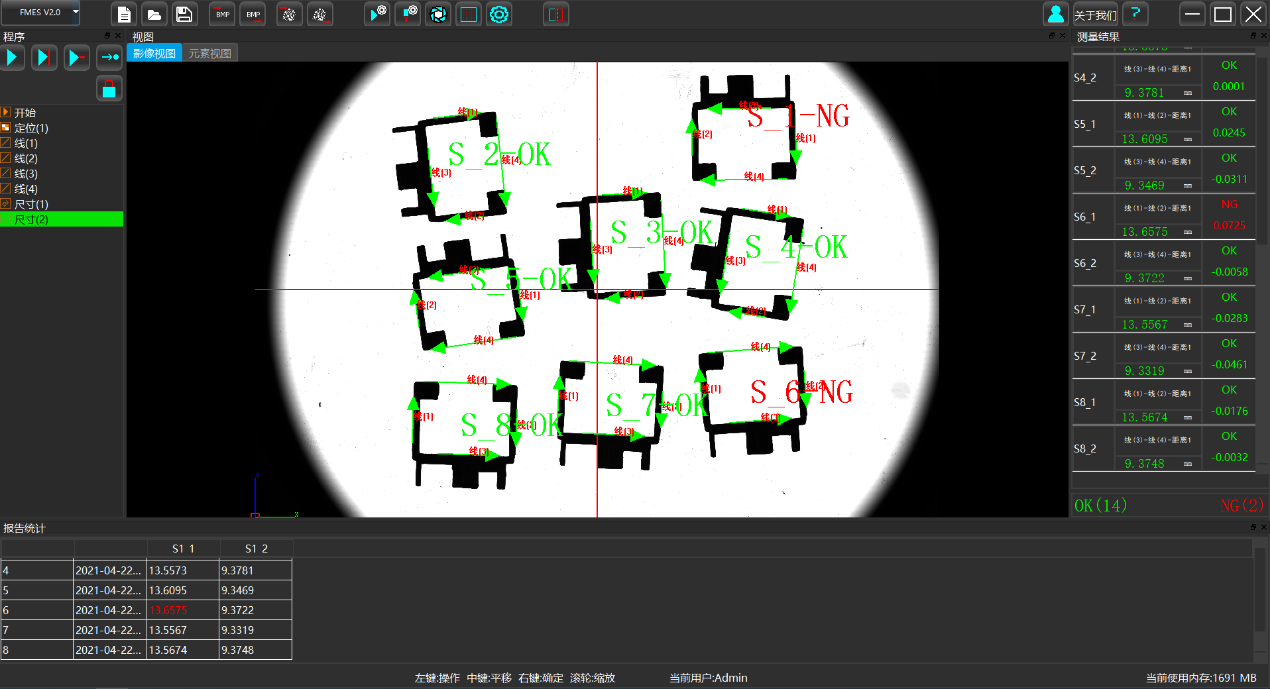
Software Interface

KJ-QV Series One-click flash measuring instrument


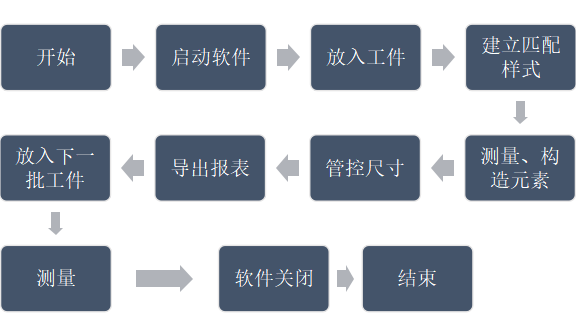
Operating Process


KJ-QV Series One-click flash measuring instrument

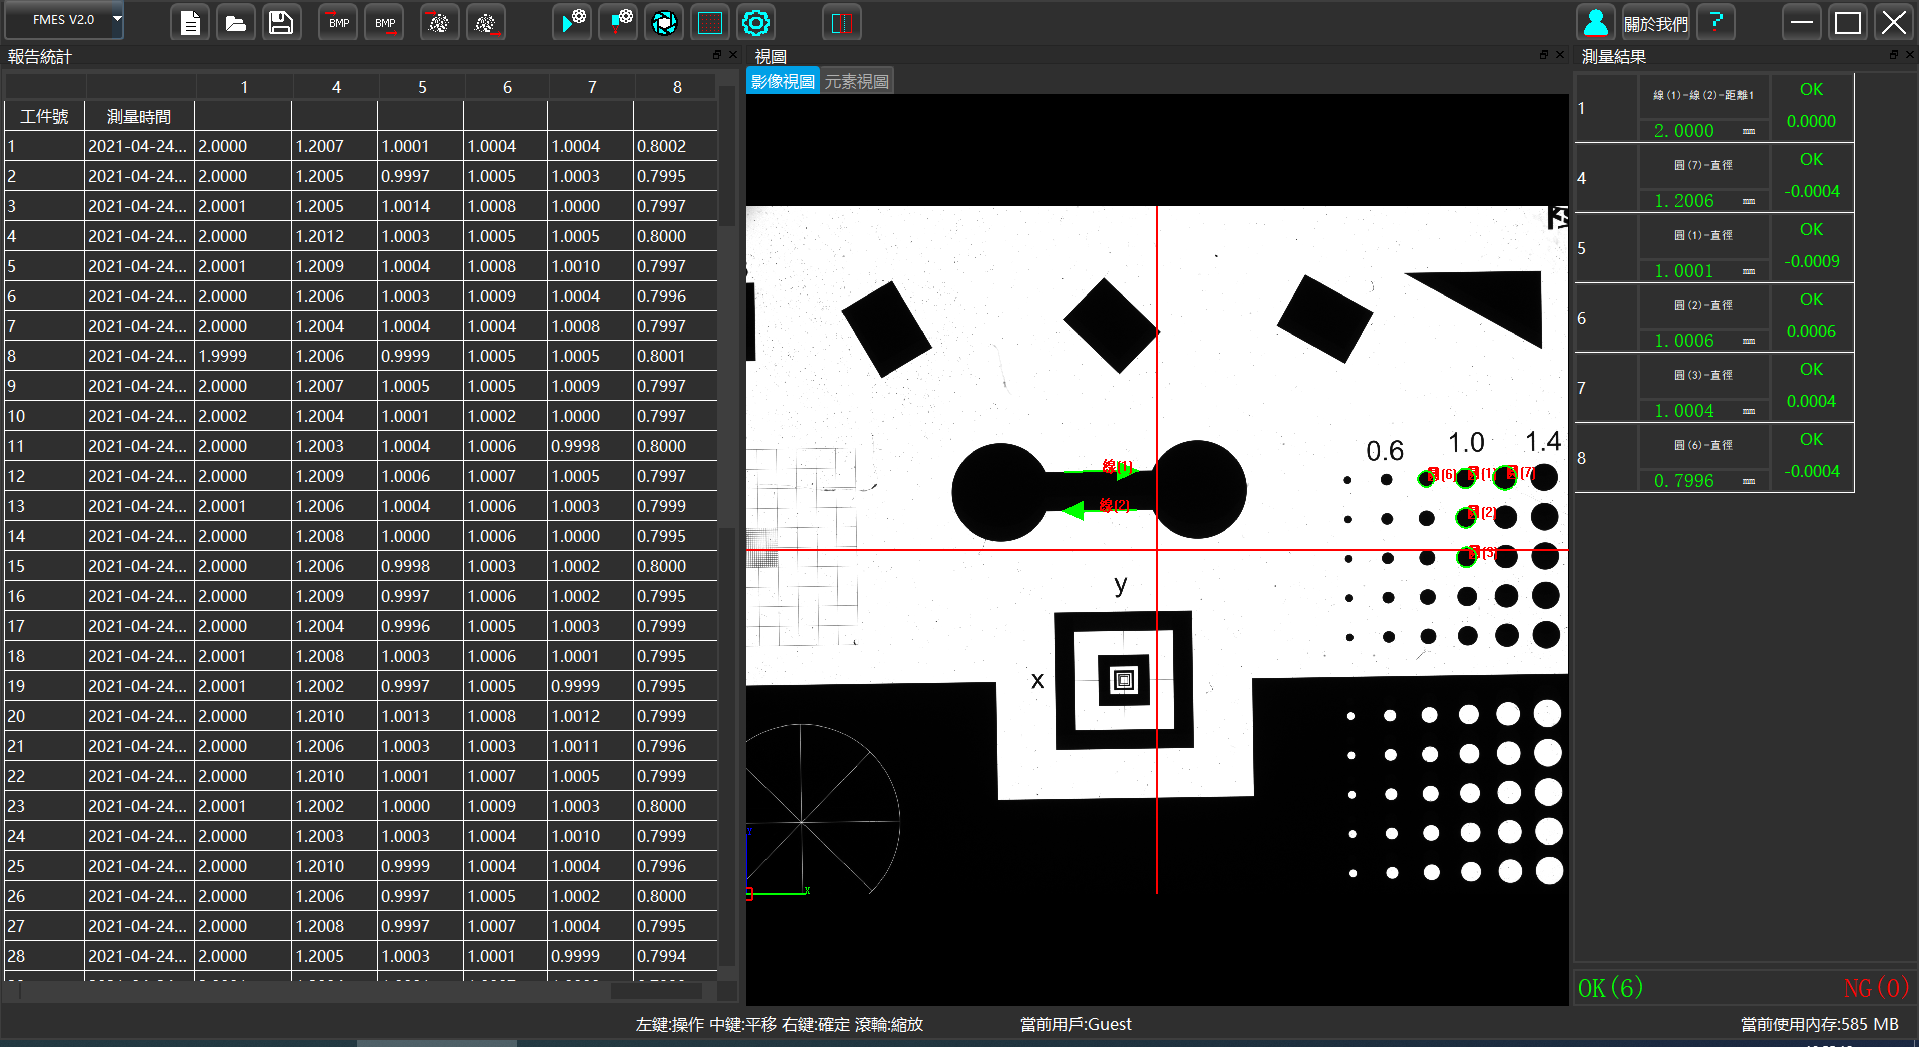
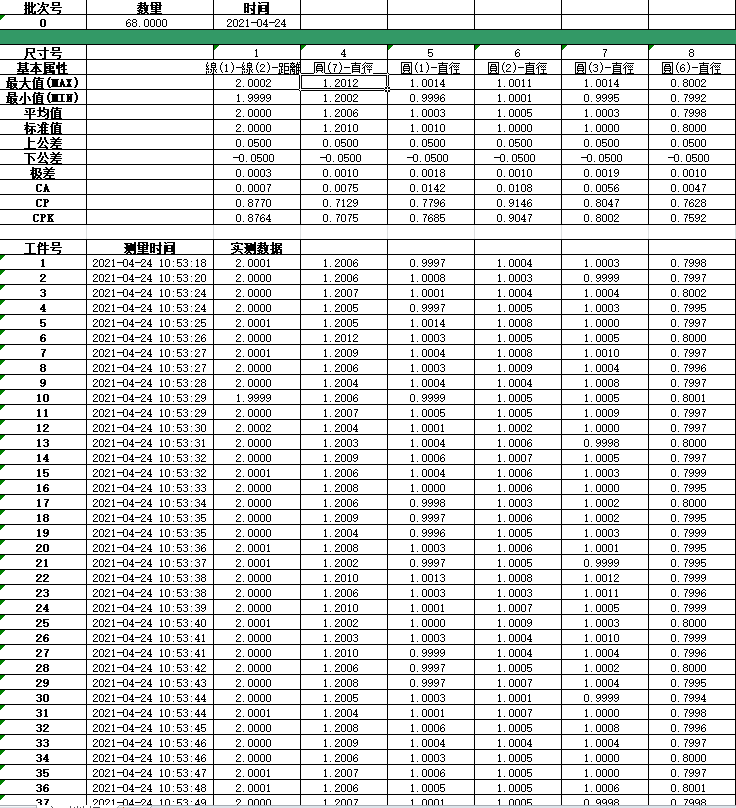
Real-Time Data


KJ-QV Series One-click flash measuring instrument


Data Export

The software supports EXCEL, BMP, and DXF formats for document export. Clicking the Excel export button automatically launches the corresponding program. DXF format documents require opening with graphic software such as AutoCAD.


Excel Export Settings


KJ-QV Series One-click flash measuring instrument

Do We Need To Offer You Any Assistance?

Looking ahead, Guangdong Kejian Instrument Co., Ltd. will continue to uphold the core philosophy

Free consultation. No commitment required.

FAQ

  • Q:

    Are you a factory or a trading company?

    A:

    We are a professional testing instrument manufacturer with over 20 years of experience, a national high-tech enterprise and a “Specialized, Sophisticated, Unique and New” certified enterprise.

  • Q:

    What materials can your testing machines test?

    A:

    Our testing machines are suitable for peel,shear, tensile, release force and adhesive strength tests on adhesive tapes, self-adhesive labels, protective films, release papers, release films, foams, films, papers, rubbers and other materials.

  • Q:

    Which international test standards do your equipment comply with?

    A:

    Our equipment supports major international standards including ASTM D3330, FINAT, GB/T 2792, PSTC, etc.

  • Q:

    Is the software in Chinese or English?

    A:

    The software supports both Chinese and English interfaces, switchable freely for global users.

  • Q:

    Is the operation difficult? Do you provide training?

    A:

    The interface is user-friendly. We provide free online training, video tutorials and English manuals.

  • Q:

    How long is the warranty period?

    A:

    12-month warranty for the whole machine, with lifetime technical support.

  • Q:

    How to solve equipment failures?

    A:

    We provide fast response via remote assistance, telephone and email. On-site service can be arranged if required.

  • Q:

    Can accessories and fixtures be purchased separately

    A:

    Yes, we supply original accessories, fixtures and wearing parts for a long term.

RELATED PRODUCTS

KJ-625 Contact Angle Tester

KJ-625 Contact Angle Tester

The KJ-625 optical contact angle tester is a professional device used for measuring the wetting properties of solid surfaces.

KJ-VMC Series Automatic Image Measuring Instrument

KJ-VMC Series Automatic Image Measuring Instrument

The VMC D-series automatic imaging measuring instrument is a fully CNC-powered automated inspection system specifically designed for two-dimensional dimensional measurement across various product types.

KJ-VMSE Series Manual Image Measuring Instrument

KJ-VMSE Series Manual Image Measuring Instrument

The VMSE series manual image measuring instrument is specifically designed for mid-to-low-end measurement applications in China

KJ-VMD Series Image Stitching Measurement

KJ-VMD Series Image Stitching Measurement

The KJ-VMD series splicing measuring instrument is a CNC-based fully automated rapid imaging measuring device specifically designed for high-speed product measurement applications.