KJ-VMD Series Image Stitching Measurement

KJ-VMD Series Image Stitching Measurement

The KJ-VMD series splicing measuring instrument is a CNC-based fully automated rapid imaging measuring device specifically designed for high-speed product measurement applications. Utilizing wide-field imaging technology integrated with an automated CNC platform and optimized hardware/software configurations, it efficiently enables batch rapid measurement of various two-dimensional dimensions. Leveraging its core splicing measurement capabilities, the instrument supports multi-layer and multi-light-source switching splicing, meeting measurement requirements for both thin sheets and products of considerable thickness. With user-friendly operation, exceptional accuracy, and outstanding efficiency, it finds extensive application in precision manufacturing sectors such as mold making, precision hardware, smartphone panels, glass, and touchscreens, providing enterprises with efficient and reliable automated measurement solutions for high-precision quality control in mass production.

Core Applications

Specialized in rapid batch measurement of various precision workpieces, this instrument finds extensive applications in industries such as mold manufacturing, precision hardware, smartphone panels, glass production, and touchscreens. It enables fully automated assembly measurement for sheet materials, precision components of specified thickness, panels, and glass products, addressing core requirements including dimensional measurement, contour inspection, batch screening, and accuracy evaluation. Leveraging its advantages of batch measurement capability, fixture-free operation, and precise assembly accuracy, the instrument significantly enhances quality inspection efficiency, reduces manual intervention, minimizes measurement errors, and ensures that products manufactured in batches meet industry standards and production specifications.


KJ-VMD Series Image Stitching Measurement

Applications

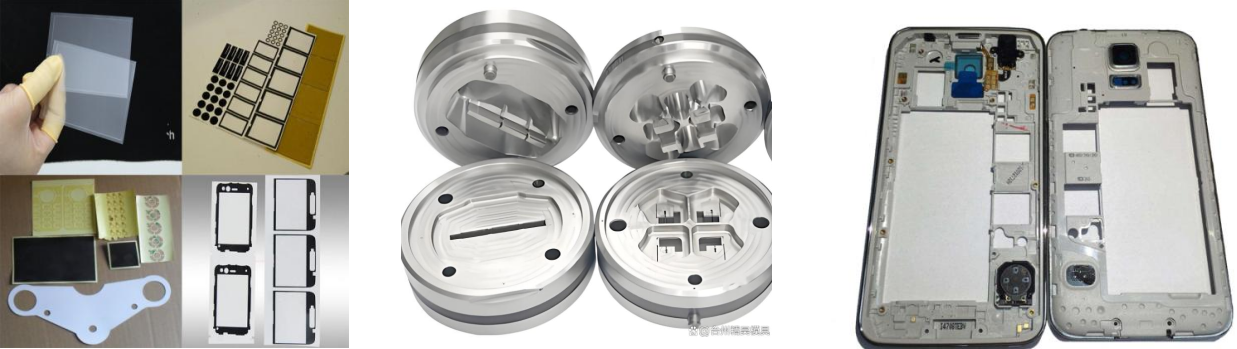
● Mould Industry: Designed for batch measurement of precision mould components such as large mould cores, cavities, ejector pins, sliders, and insert parts. The system utilizes a segmented measurement function to cover comprehensive dimensional inspection of all mould components, eliminating the need for manual measurement in segments and preventing cumulative errors. It can complete thousands of dimensional measurements within 30 seconds, achieving 10–20 times the efficiency of traditional instruments. The system rapidly evaluates dimensional accuracy and profile deviations of mould components, automatically performs batch assessments, facilitates precision control and debugging during mould manufacturing, reduces trial mould runs, enhances processing efficiency and yield rates, and ensures product accuracy after mould formation. It meets the quality inspection requirements for both large-scale moulds and batch-produced mould components.


● Precision Hardware Industry: This sector encompasses products such as precision screws, nuts, spring washers, connectors, hardware stampings, miniature gears, and medical surgical instrument components. It enables simultaneous measurement of hundreds of products, allows products to be arranged freely without the need for fixtures, and significantly reduces manual setup time. Through various template matching modes, it ensures precise alignment of complex hardware components. Assembly measurements accurately capture critical dimensions including hole diameters, spacing, thickness, thread diameters, and pitch, facilitating rapid quality inspection in mass production. This approach prevents assembly failures caused by dimensional deviations while addressing the limitations of traditional measurement methods, which are characterized by low efficiency and high skill requirements for operators.


● Mobile Phone Panel Industry: Designed for batch inspection of products such as smartphone glass panels, OLED panels, covers, and center frames, this system utilizes a splicing measurement function to conduct comprehensive full-size inspections. It accurately evaluates critical parameters including panel dimensions, flatness, edge contours, hole positioning accuracy, and chamfer dimensions. Supporting multi-light-source switching for seamless image stitching, it effectively identifies subtle defects—such as dimensional deviations, edge burrs, or hole misalignment—ensuring assembly compatibility and visual quality. This solution meets the high-efficiency quality inspection demands of mass production while significantly enhancing inspection throughput.


● Glass Industry: Designed for precision glass products such as optical glass, automotive glass, instrument glass, and glass sheets, this system enables full-size batch measurement through its splicing measurement function, allowing precise positioning and alignment of glass components without the need for fixtures. It accurately measures glass thickness, dimensions, flatness, and contour precision. When paired with a parallel light + ring light illumination system, it clearly detects surface defects like scratches or cracks, ensuring compliance with industry standards and meeting mass-production requirements in high-end optical, electronic, and automotive applications. The contactless measurement approach also prevents mechanical damage to the glass.


● Touchscreen Industry: Touchscreens and touch modules designed for smartphones, tablets, and smart wearable devices enable rapid batch splicing measurements. Products can be precisely aligned regardless of their orientation, eliminating the need for complex fixtures. With one-click measurement, users can determine touchscreen dimensions, electrode spacing, edge precision, and flatness. Splicing technology captures detailed circuit contours to verify line clarity and alignment accuracy, ensuring optimal processing precision, enhanced touch sensitivity, and superior assembly precision—all critical for improving product yield rates and supporting efficient quality inspection in mass touchscreen production.

Product Features

● Efficient batch measurement: Capable of measuring hundreds of products simultaneously, completing measurements for thousands of dimensions within 30 seconds. The measurement efficiency is 10–20 times higher than that of traditional instruments, significantly enhancing quality inspection efficiency in mass production and reducing time costs.


● User-friendly and hassle-free operation: The product can be placed freely without requiring complex fixtures for positioning. Equipped with multiple template matching modes, it ensures precise fit for both simple and complex workpieces, significantly reducing manual operation requirements and enabling immediate use without specialized measurement expertise.


● Outstanding splicing measurement: Featuring powerful splicing measurement capabilities, it supports multi-layer and multi-light-source switching for splicing. Not only can it accurately measure thin products, but it also meets the measurement requirements for products of certain thickness, eliminating measurement blind spots and avoiding cumulative errors from segmented measurements, thereby ensuring higher measurement accuracy.


● Clear and precise imaging: Equipped with a 20-megapixel industrial camera and telecentric lens, paired with a 0.7X-4.5X zoom objective, it delivers sharp images and accurate detail capture, clearly revealing the fine contours and dimensions of workpieces, providing robust support for high-precision measurements.


● Excellent hardware configuration: Equipped with an automatic CNC platform featuring a measurement speed of up to 300 mm/s and smooth operation; featuring a parallel light + ring light illumination system that accommodates measurement requirements for various materials and surface types, enhancing measurement versatility.


● Comprehensive and user-friendly configuration: Equipped with a dedicated computer and a 21.5-inch display, featuring a clear and intuitive operating interface; supports optional Z-axis laser measurement for enhanced laser height measurement capabilities, meeting diverse measurement requirements with strong functional scalability.

Technical Parameter

Model

Measurement range (mm)

Weight (kg)

Single-arm

VMD3020

300×200×200

350

VMD4030

400×300×200

450

VMD5040

500×400×200

600

Dragon Gate

VMD6050

600×500×200

700

VMD8060

800×600×200

850

VMD10080

1000×800×200

950

VMD160100

1600×1000×200

1350

Camera Settings

20-megapixel industrial camera

Lens Configuration

Telephoto lens;

Zoom objective: 0.7X-4.5X

Measurement speed

300mm/s

operating distance

100mm

lighting system

Parallel Light + Ring Light

Wide View Parameter

Line-of-sight: 80×60 mm

accuracy :±2μm

Operation accuracy: ±4 + (L/200) μm

Small Field Parameter

Line-of-sight: 18×13.7 mm

accuracy :±1μm

Operation accuracy: ±3 + (L/200) μm

Optional laser parameters

Laser altimetry range: less than the platform's measurement range

Laser altimetry accuracy: ±3 + (L/200) μm

Working power supply

AC 220V/50Hz

Work environment

Temperature: 10–35°C; Humidity: 30–80%

Accessories

Z-axis laser

Computer configuration

A dedicated computer equipped with a 21.5-inch monitor

Software Function

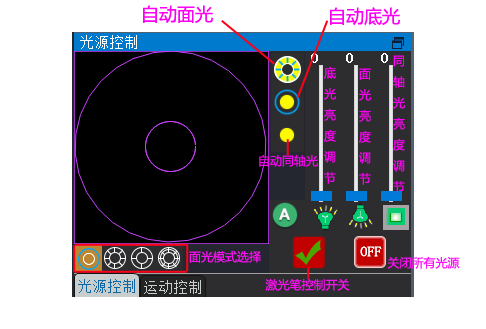
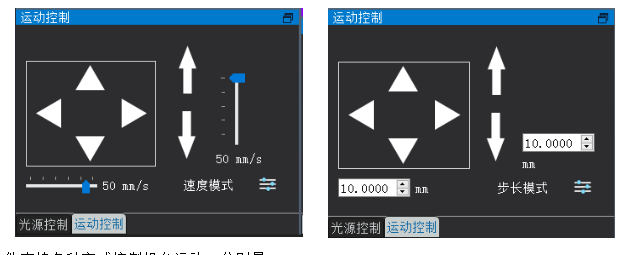
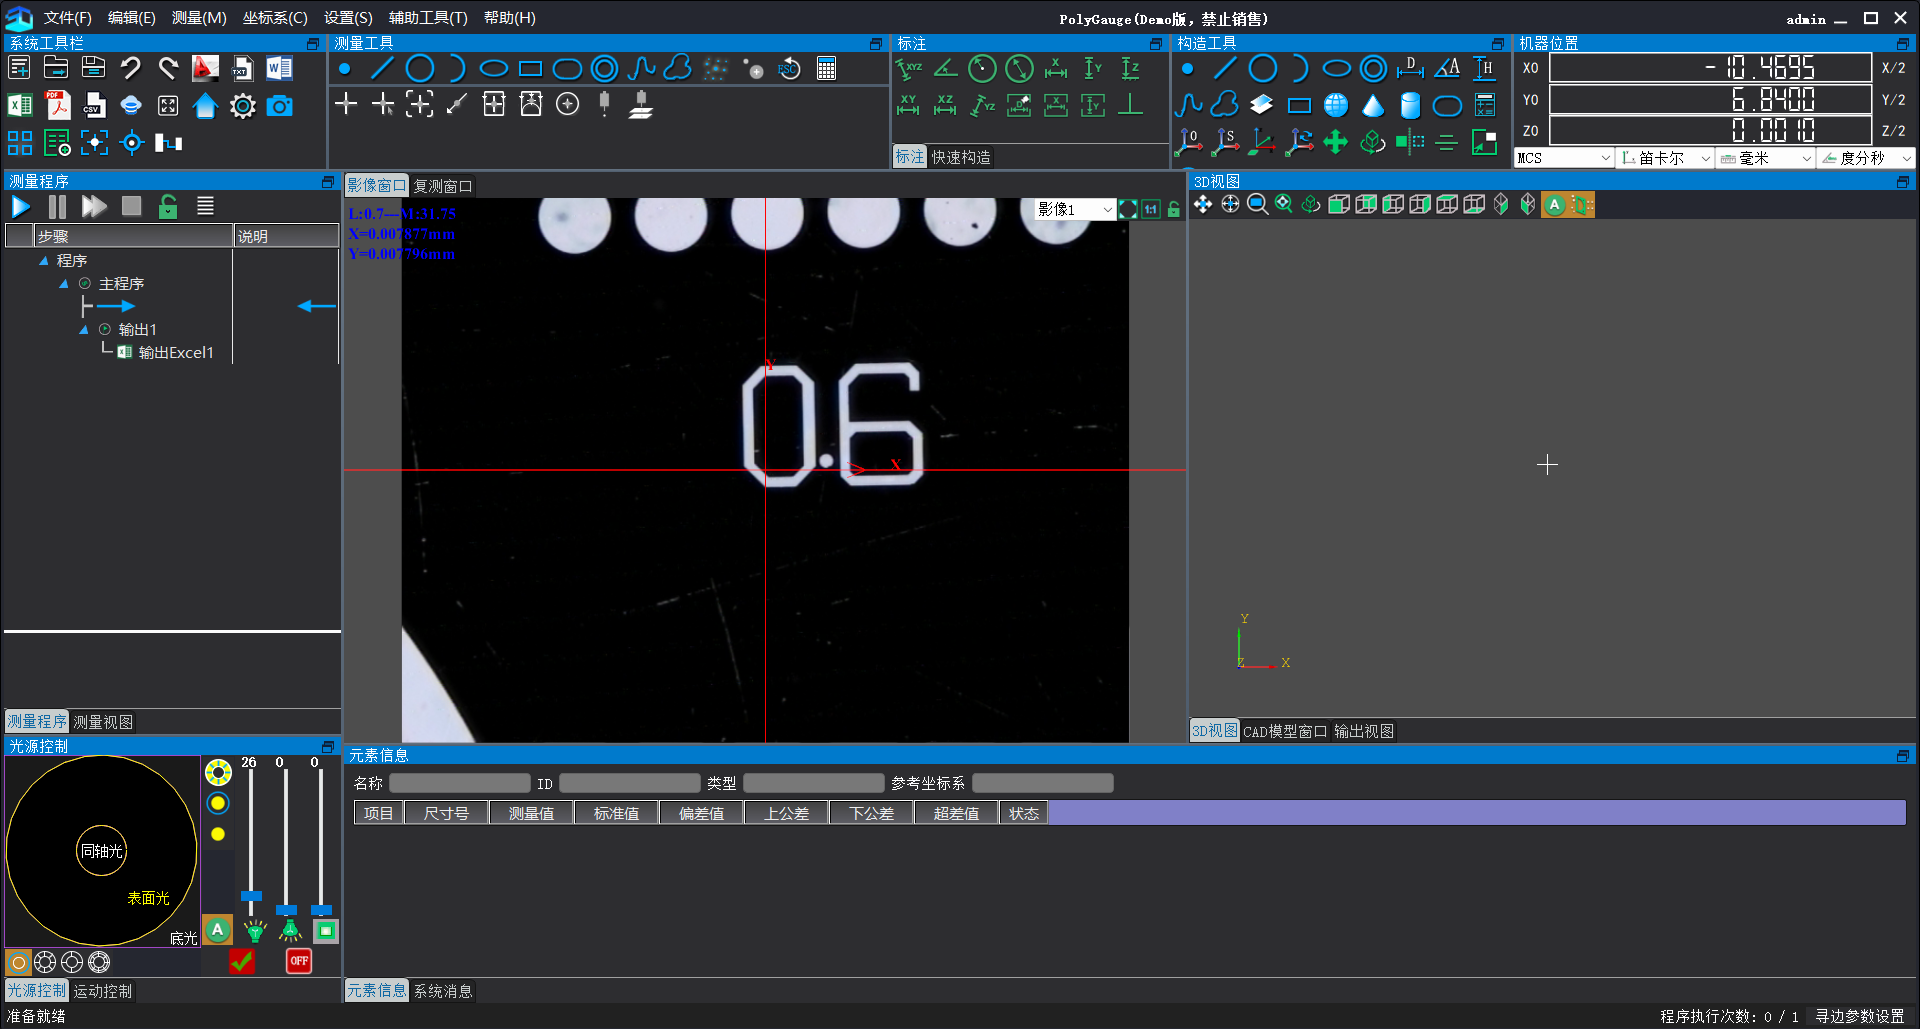
Software interface


KJ-VMD Series Image Stitching Measurement


Light Source Control


KJ-VMD Series Image Stitching Measurement


Motor control


KJ-VMD Series Image Stitching Measurement


Group Measurement & Create Template Measurement

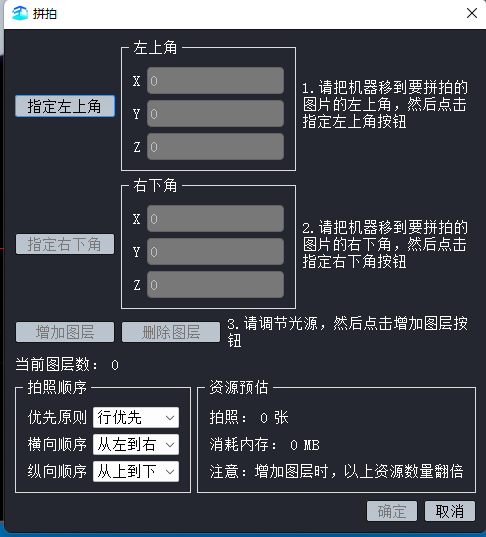
Click the "Pin-Paste  KJ-VMD Series Image Stitching Measurement Measurement" button to open the measurement settings interface as shown below:
 

KJ-VMD Series Image Stitching Measurement


Move the machine to the upper-left corner of the workpiece requiring assembly measurement, click the designated button there, and set the starting position for assembly.


Then move the machine to the lower-right corner of the workpiece, click the designated button there, and set the workpiece's end position.


After adjusting the light source brightness, click the Add Layer button, set the photo capture sequence, then click OK. The software will begin composing the images.


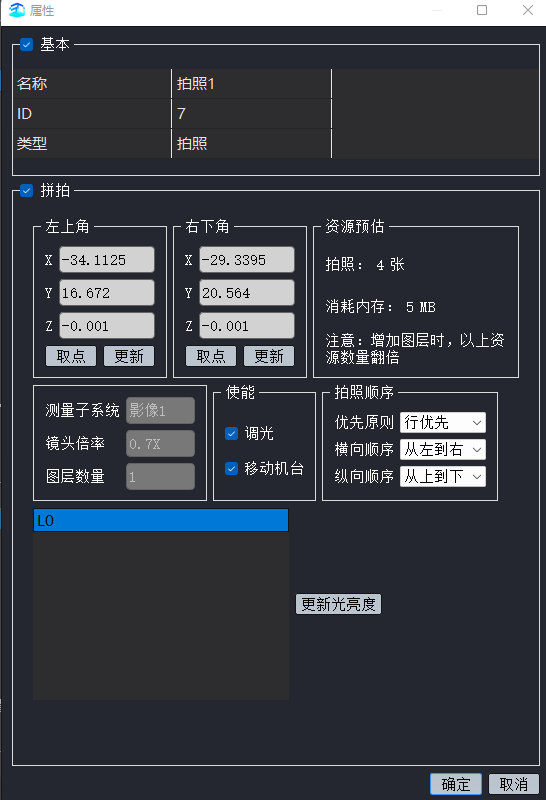
Photo capture sequence: The primary task is to plan the shooting path for composite imaging. For example, with a 40-inch rectangular display panel, capture only the edges of the product; the central area without measurement dimensions does not require composite imaging. The software must capture images in four regions, so the path must be carefully planned to avoid unnecessary routes and improve efficiency.


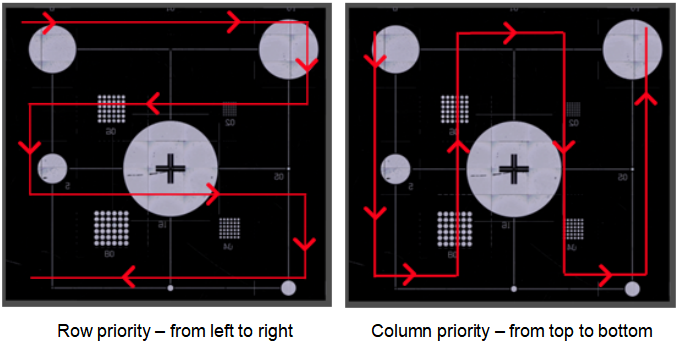
Priority Principle: Set whether the stroke path runs horizontally (row priority) or vertically (column priority).


Horizontal order: When assembling horizontally, should you start from left to right or from right to left?


Vertical order: When assembling vertically, should you start from top to bottom or from bottom to top?


KJ-VMD Series Image Stitching Measurement


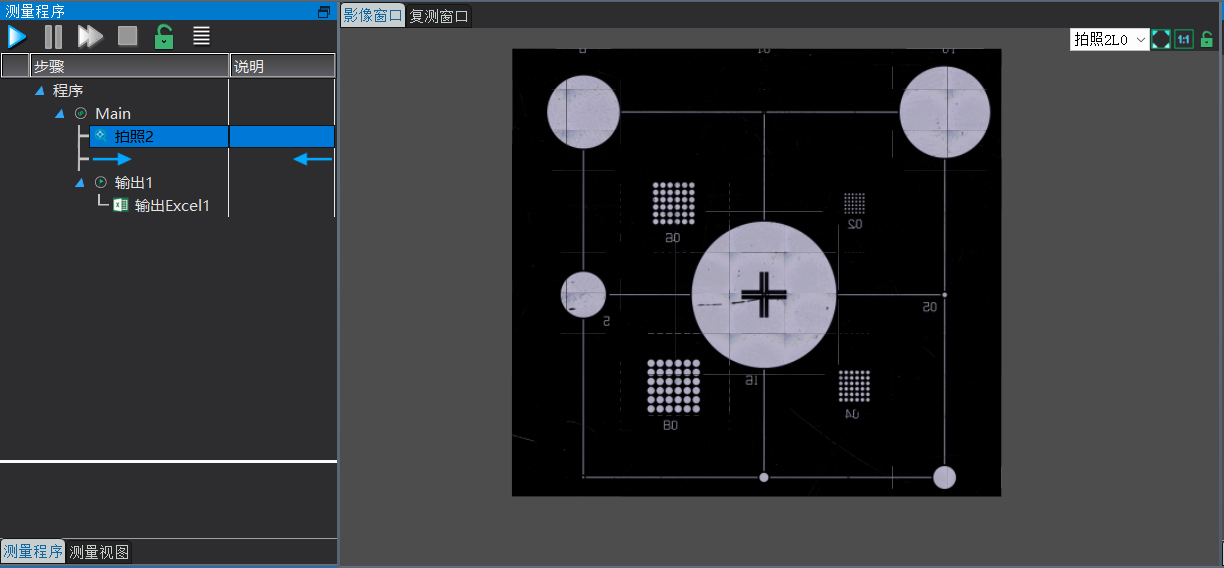
After completing the stitching measurement, the standard procedure involves setting up coordinates and programming to finish the measurement. Here, we introduce an alternative method—creating a template. The image below shows the result of stitching measurement:
 

KJ-VMD Series Image Stitching Measurement


Then immediately create a template measurement:

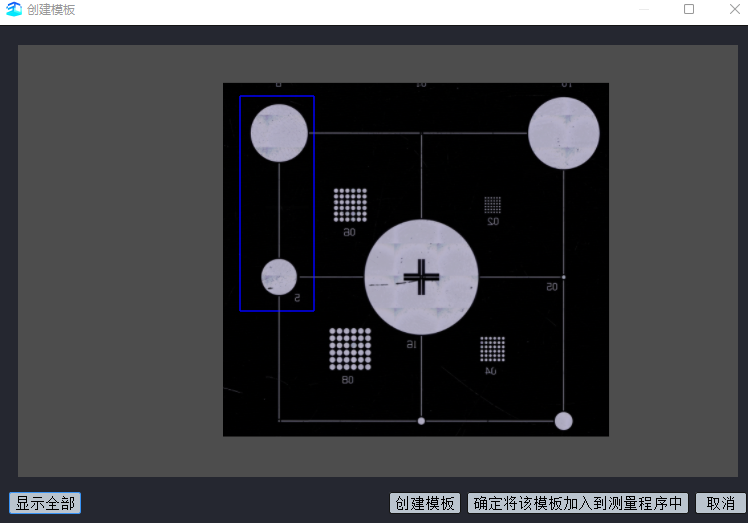
Click Create Template KJ-VMD Series Image Stitching Measurement Measurement to open the following window:
 

KJ-VMD Series Image Stitching Measurement


Chose upper-left corner circles (Note: When creating a template, select the product's unique features), click Create Template, and add it to the measurement program. Then capture edges to establish coordinates, extract all elements, calculate distances, manage tolerances, and output data. Finally, save the program to complete programming.
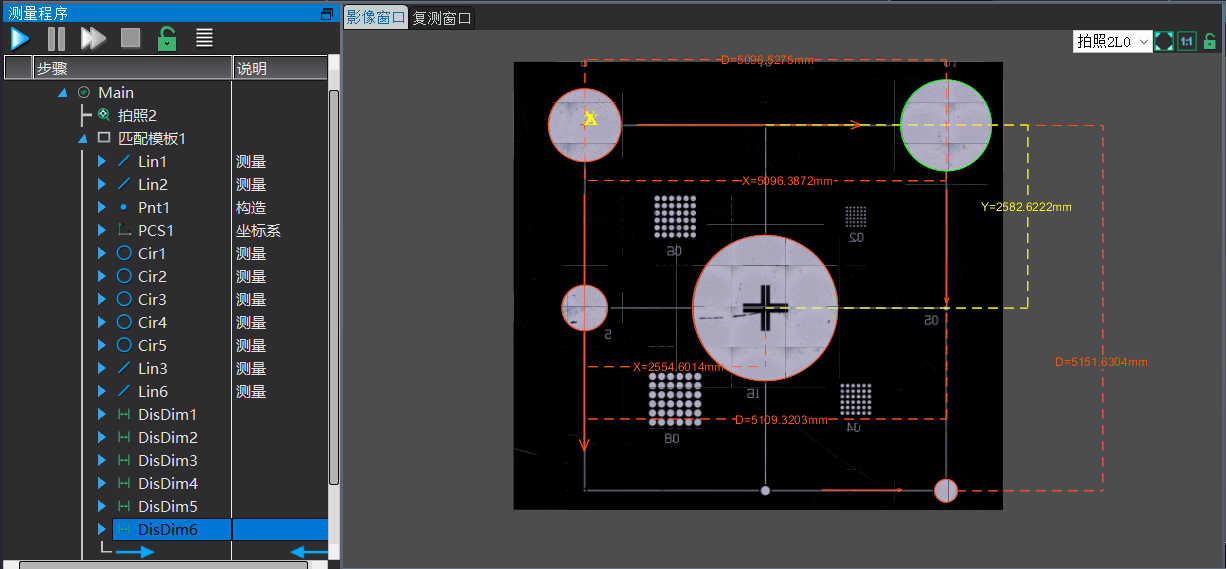
 

KJ-VMD Series Image Stitching Measurement


Since a template has been created here, the product is slightly misaligned. After re-assembling it, simply ensure that all features of the template are captured in the image, and the software will complete the measurement.


With a wide-field lens, measurement efficiency is significantly improved for products in certain industries (such as die-cutting or circuit board manufacturing). Essentially, after capturing the images, all dimensional measurements can be completed. For example, using an 80×60 mm wide-field lens to measure a 400×300 mm product theoretically requires only 25 photographs to cover the entire product. At a measurement rate of one image per second, the entire measurement process takes approximately 25–28 seconds. Compared to traditional methods, this approach achieves at least a fivefold increase in measurement efficiency.


Key points for image stitching measurement: Avoid over-sizing the frame capture, as the resulting image may contain hundreds of millions of pixels. Enlarging the frame expands the edge detection search area, prolonging the software's boundary search time. Consequently, the measurement process—from image capture to data output—may consume significant time, compromising measurement efficiency.


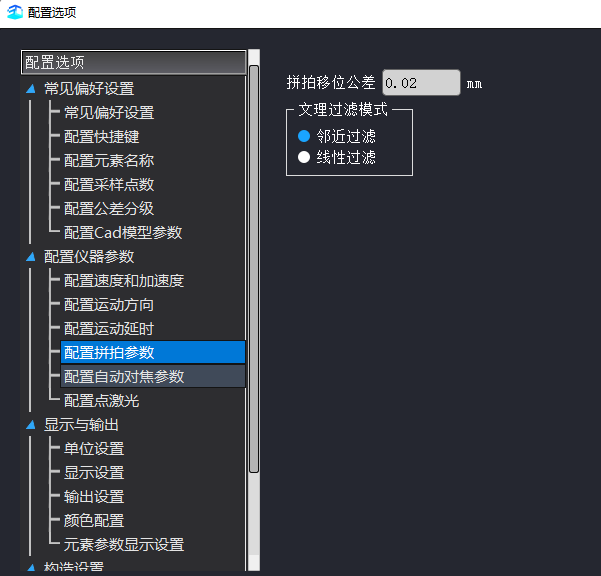
Before stitching, configure the KJ-VMD Series Image Stitching Measurement displacement tolerance between images in the system settings—specifically, the number of millimeters by which the rear of the first photo overlaps with the front of the second photo (the tolerance should equal the machine's positioning accuracy error plus the pixel calibration value; adjustments can be made based on actual measurements, as excessive overlap may cause image discontinuities), as shown below:
 

KJ-VMD Series Image Stitching Measurement


Neighboring filtering: When images displayed in screen are enlarged, pixel grids appear; when zoomed in, the images exhibit jagged edges.


Linear filtering: When the displayed image is enlarged, no pixel grids appear; when zoomed in, the edges appear smoother.


After editing the program, you can also modify the stitching positions. Right-click the shooting command point in the element list and select Properties to open the dialog box (as shown below), where you can update the stitching coordinates, light source brightness, and shooting sequence.
 

KJ-VMD Series Image Stitching Measurement

Do We Need To Offer You Any Assistance?

Looking ahead, Guangdong Kejian Instrument Co., Ltd. will continue to uphold the core philosophy

Free consultation. No commitment required.

FAQ

  • Q:

    Are you a factory or a trading company?

    A:

    We are a professional testing instrument manufacturer with over 20 years of experience, a national high-tech enterprise and a “Specialized, Sophisticated, Unique and New” certified enterprise.

  • Q:

    What materials can your testing machines test?

    A:

    Our testing machines are suitable for peel,shear, tensile, release force and adhesive strength tests on adhesive tapes, self-adhesive labels, protective films, release papers, release films, foams, films, papers, rubbers and other materials.

  • Q:

    Which international test standards do your equipment comply with?

    A:

    Our equipment supports major international standards including ASTM D3330, FINAT, GB/T 2792, PSTC, etc.

  • Q:

    Is the software in Chinese or English?

    A:

    The software supports both Chinese and English interfaces, switchable freely for global users.

  • Q:

    Is the operation difficult? Do you provide training?

    A:

    The interface is user-friendly. We provide free online training, video tutorials and English manuals.

  • Q:

    How long is the warranty period?

    A:

    12-month warranty for the whole machine, with lifetime technical support.

  • Q:

    How to solve equipment failures?

    A:

    We provide fast response via remote assistance, telephone and email. On-site service can be arranged if required.

  • Q:

    Can accessories and fixtures be purchased separately

    A:

    Yes, we supply original accessories, fixtures and wearing parts for a long term.

RELATED PRODUCTS

KJ-625 Contact Angle Tester

KJ-625 Contact Angle Tester

The KJ-625 optical contact angle tester is a professional device used for measuring the wetting properties of solid surfaces.

KJ-VMC Series Automatic Image Measuring Instrument

KJ-VMC Series Automatic Image Measuring Instrument

The VMC D-series automatic imaging measuring instrument is a fully CNC-powered automated inspection system specifically designed for two-dimensional dimensional measurement across various product types.

KJ-VMSE Series Manual Image Measuring Instrument

KJ-VMSE Series Manual Image Measuring Instrument

The VMSE series manual image measuring instrument is specifically designed for mid-to-low-end measurement applications in China

KJ-QV Series One-click flash measuring instrument

KJ-QV Series One-click flash measuring instrument

The KJ-QV series one-touch flash tester is an efficient and precise precision measurement device.